


Rethinking Retail Parks

Car parks to communities

XX July 2026

The UK’s housing challenges have developed over the years from a persistent shortfall to a widely acknowledged crisis, nowhere more so than in London, which will need to plan for around xxx,xxx new homes over xxx of the new London Plan. 


Independent analysis commissioned by the Secretary of State for Housing, Communities and Local Government echoes the urgency. A review of the London Plan (Jan 2024)  by a panel of expert advisors supported by Lichfields found significant under delivery against existing targets, a shrinking pipeline of permissions, and warned that without a required step change London risked a shortfall of over 150,000 homes by 2028/29. 


This is consistent with more recent reports of a fall in new housing starts and completions amid cost inflation, higher interest rates and wider economic pressures, reinforcing the need for new land sources and more flexible delivery mechanisms, such as the emergency package of time-limited support for housebuilding in London first announced in October 2025.


The emerging London Plan is focused on diversifying and expanding sources of capacity for housebuilding, retaining a brownfield first approach alongside a targeted limited review and release of green belt land, transport linked nodal intensification, and an appraisal of the potential for larger-scale urban extensions. New types of sites are required to contribute to housing supply alongside town centres, small sites and Opportunity Areas.


In this context, out of centre retail parks represent one of the clearest and most immediate opportunities to pivot from low intensity land use, with areas predominantly occupied by car parks and single storeys, to residential led mixed-use communities. Unlike designated town centres, retail parks are not generally protected in policy terms and are explicitly identified in the current London Plan as a priority source of housing capacity through “mixed use redevelopment of car parks and low density retail parks and supermarkets” (Policy H1). These policies create a clear mandate for the intensification of development on retail parks where accessibility and placemaking characteristics support change. 


Retail parks proliferated on the back of a simple promise of frictionless access to ‘big box’ retail stores by car, with plentiful free parking. However, recent changes have challenged the planning support for such uses as online spending has reduced demand for new brick-and-mortar floorspace, hybrid working disperses weekday traffic, and operating costs increasing challenge marginal stores leading to high-profile retailers falling into administration. 


Where footfall has remained relatively resilient, some stronger performing retail parks have experienced higher rental growth than other retail formats, rising existing use values (EUV) and complicating near term redevelopment viability. However, the opportunity cost of retaining low‑density, single‑use sites is rising as housing pressure intensifies and policy increasingly favours design‑led optimisation on well‑connected brownfield land. This raises the prospect of phased, design led strategies that allow for continued trading where necessary while progressively reorienting sites into the surrounding urban fabric. 


In short, housing need and policy imperative aligns with market reality to identify retail parks as one of the most practical brownfield assets to quickly and meaningfully contribute to London’s housing supply, provided schemes are well located and design led, with a clear focus on viability. 
 
 
Over 2025-2026 Lichfields has undertaken an analysis of London’s retail parks, partnering with the Academy of Urbanism to identify guiding principles for a design‑led approach to release these development opportunities through the optimisation of brownfield land, helping to deliver sustainable, mixed‑use neighbourhoods that can contribute meaningfully to London's housing needs while creating better places, stronger communities and enhanced local centres.
 

Changing habits


Housing need


The latest (May 2026) Government’s Standard Method for Local Housing Need sets London’s housing need at circa XX homes per annum. The various permeations of this requirement are explored in a recent Lichfields’ blog  assessing the prospects of supply meeting needs.


In short, housing delivery would have to rise to roughly 2.5× current rates to close the gap in completions. This is largely a result of persistent historic under provision, and the contemporary challenges presently faced in the delivery of viable residential-led development.
 
 
[Ed Clarke updated graph]
 
  
In late 2025, against a backdrop of falling starts and a weakening pipeline of permissions, the Greater London Authority (GLA) announced emergency measures aimed at unblocking viability and accelerating build out. The final package adopted early 2026  included time limited CIL relief for qualifying brownfield schemes, temporary relaxation of certain design standards (e.g. dual aspect requirements, dwellings per core, and cycle parking ratios) to support density and cost control, a streamlined route temporarily reducing affordable housing requirements for eligible schemes, and enhanced Mayoral call in powers to prevent refusals from stalling delivery. 

The emergency measures align with the emerging London Plan’s brownfield first approach to new sources of supply to reach XX homes per year, including alternative delivery models and allocations where design led intensification would support higher densities. 
 
The tenor of the GLA’s emergency measures is consistent with this direction of travel, recognising the necessity of short‑term flexibility to restart stalled and unviable schemes while the new London Plan resets the long‑term framework.
 
In this context, out‑of‑centre retail parks remain a logical focus for the medium term, particularly where they are supported by good transport accessibility, clear placemaking principles that can deliver well-designed, high-density neighbourhoods. 


Policy context


The National Planning Policy Framework (NPPF) retains a ‘town centre first’ policy through the familiar sequential and impact tests for main town centre uses, in order to support the vitality and viability of designated town centres and protect against edge-of and out-of-centre competition. 

 
In addition to setting restrictive policy tests for the expansion of retail parks (and other edge or out-of-centre retail floorspace), national policy does not seek to restrict against the loss or repurposing of retail uses in out-of-centre locations . Without such policy protection, out-of-centre retail parks have been identified as an untapped opportunity for higher priority land uses such as housing.

 
The current London Plan (2021) sets a clear policy steer towards design led intensification of out of centre retail parks and car parks for residential development:


  • Policy H1 directs authorities to “optimise the potential for housing delivery” on brownfield land, specifically identifying “mixed use redevelopment of car parks and low density retail parks and supermarkets”.
     
  • Policy E9 complements this by encouraging the comprehensive redevelopment of edge and out of centre retail to realise their full potential for housing intensification.
     
  • Policy D3 requires development capacity to be optimised, determined by a design led approach to height, form and density responding to PTAL, character and infrastructure.

  
The Mayor had published ‘Towards a New London Plan’, confirming that meeting London’s updated housing need will require new sources of land and delivery models, explicitly including low density retail parks and car parks. The consultation framed housing as the plan’s primary challenge and signals a continued brownfield first trajectory, with intensified, transport linked growth and delivery focused policy tools. 

 
Lichfields’ analysis  at the launch of the consultation characterised the uplift as a need to “more than double” annual output, reinforcing the importance of the Plan’s brownfield optimisation and design led methodology to unlock higher densities. Low-density retail parks are described as “under-used sites”, and the consultation specifically proposes “releasing out-of-town retail parks that are designated as industrial land”. This approach broadly aligns with the current Plan. 

 
Read together, the London Plan and NPPF set a supportive policy context for the redeveloping retail parks (and associated infrastructure, including car parks) for new housing. The London Plan explicitly identifies retail parks and car parks as priority brownfield sources, while the NPPF sets the national tests and objectives for effective land use, specifically excluding the protection of out-of-centre facilities. 

 
In practice, this underpins the need for such an approach to be undertaken by individual local authorities at the plan making stage, assessing out of centre retail parks as potential contributors to housing supply through allocations, design codes, and site frameworks. 


Market forces


London’s retail demand has changed markedly over the last decade with earlier Lichfields’ analysis projected a net reduction (c. 5%) in demand for comparison goods floorspace across London’s town centres by 2035, driven by hybrid working, online shopping, the cost‑of‑living crisis, inflation and energy prices resulting in a more spatially uneven retail landscape.


FIGURE 8 OF LONDON TOWN CENTRES INSIGHT (2022)


While retail parks have proved more resilient, they face similar structural headwinds. Even where footfall is stable, the format mix is often shifting towards repurposing to include smaller foodstores, leisure facilities and other uses to support the traditional bulky‑goods anchors. Operators are seeking more flexible leases and rationalising footprints by reoccupying ‘second-hand’ space vacated by retailers entering administration such as Homebase, Carpetright, and Poundland. These opportunities are seen as more attractive than developing new floorspace or relocating to town centres where sites can be constrained and operators may need to accept operational inefficiencies and compromises.

 
While retailer demand is generally focused on reoccupying key vacancies across the best‑located retail parks, the overall availability of retail park floorspace is falling without new development. From an asset management and investor perspective, this has resulted in higher yields with retail parks consistently identified as a high performing asset class. 

 
Existing use values (EUV) therefore rise as a result of the attractiveness of retail park assets in the short‑to‑medium term. The value of these increasingly rare assets undercuts the viability of redevelopment, particularly on smaller sites or where costs (such as affordable housing provision and contributions, infrastructure, utilities and remediation) can be disproportionate and significantly impact viability. As retail parks typically sit within a wider consolidated ownership portfolio, the status quo prioritises stable short-term cash flow over the risks and potential future profit associated with complicated residential‑led redevelopment schemes. 

 
In short, market demand has reached an uneasy equilibrium that does not generally support the development of new retail park floorspace, but maintains the value of existing assets. This complicates development opportunities by requiring complex phasing plans, retention/relocation of trading units, and hybrid mixed‑use formats to bridge feasibility to align with sometimes complex and time alternate leases. 

 
This does, however, present a potential opportunity for a phased approach that can retain income where required in early stages, sequence enabling works, and deliver public realm early to build market confidence and support higher densities.


The size of the prize


Existing provision


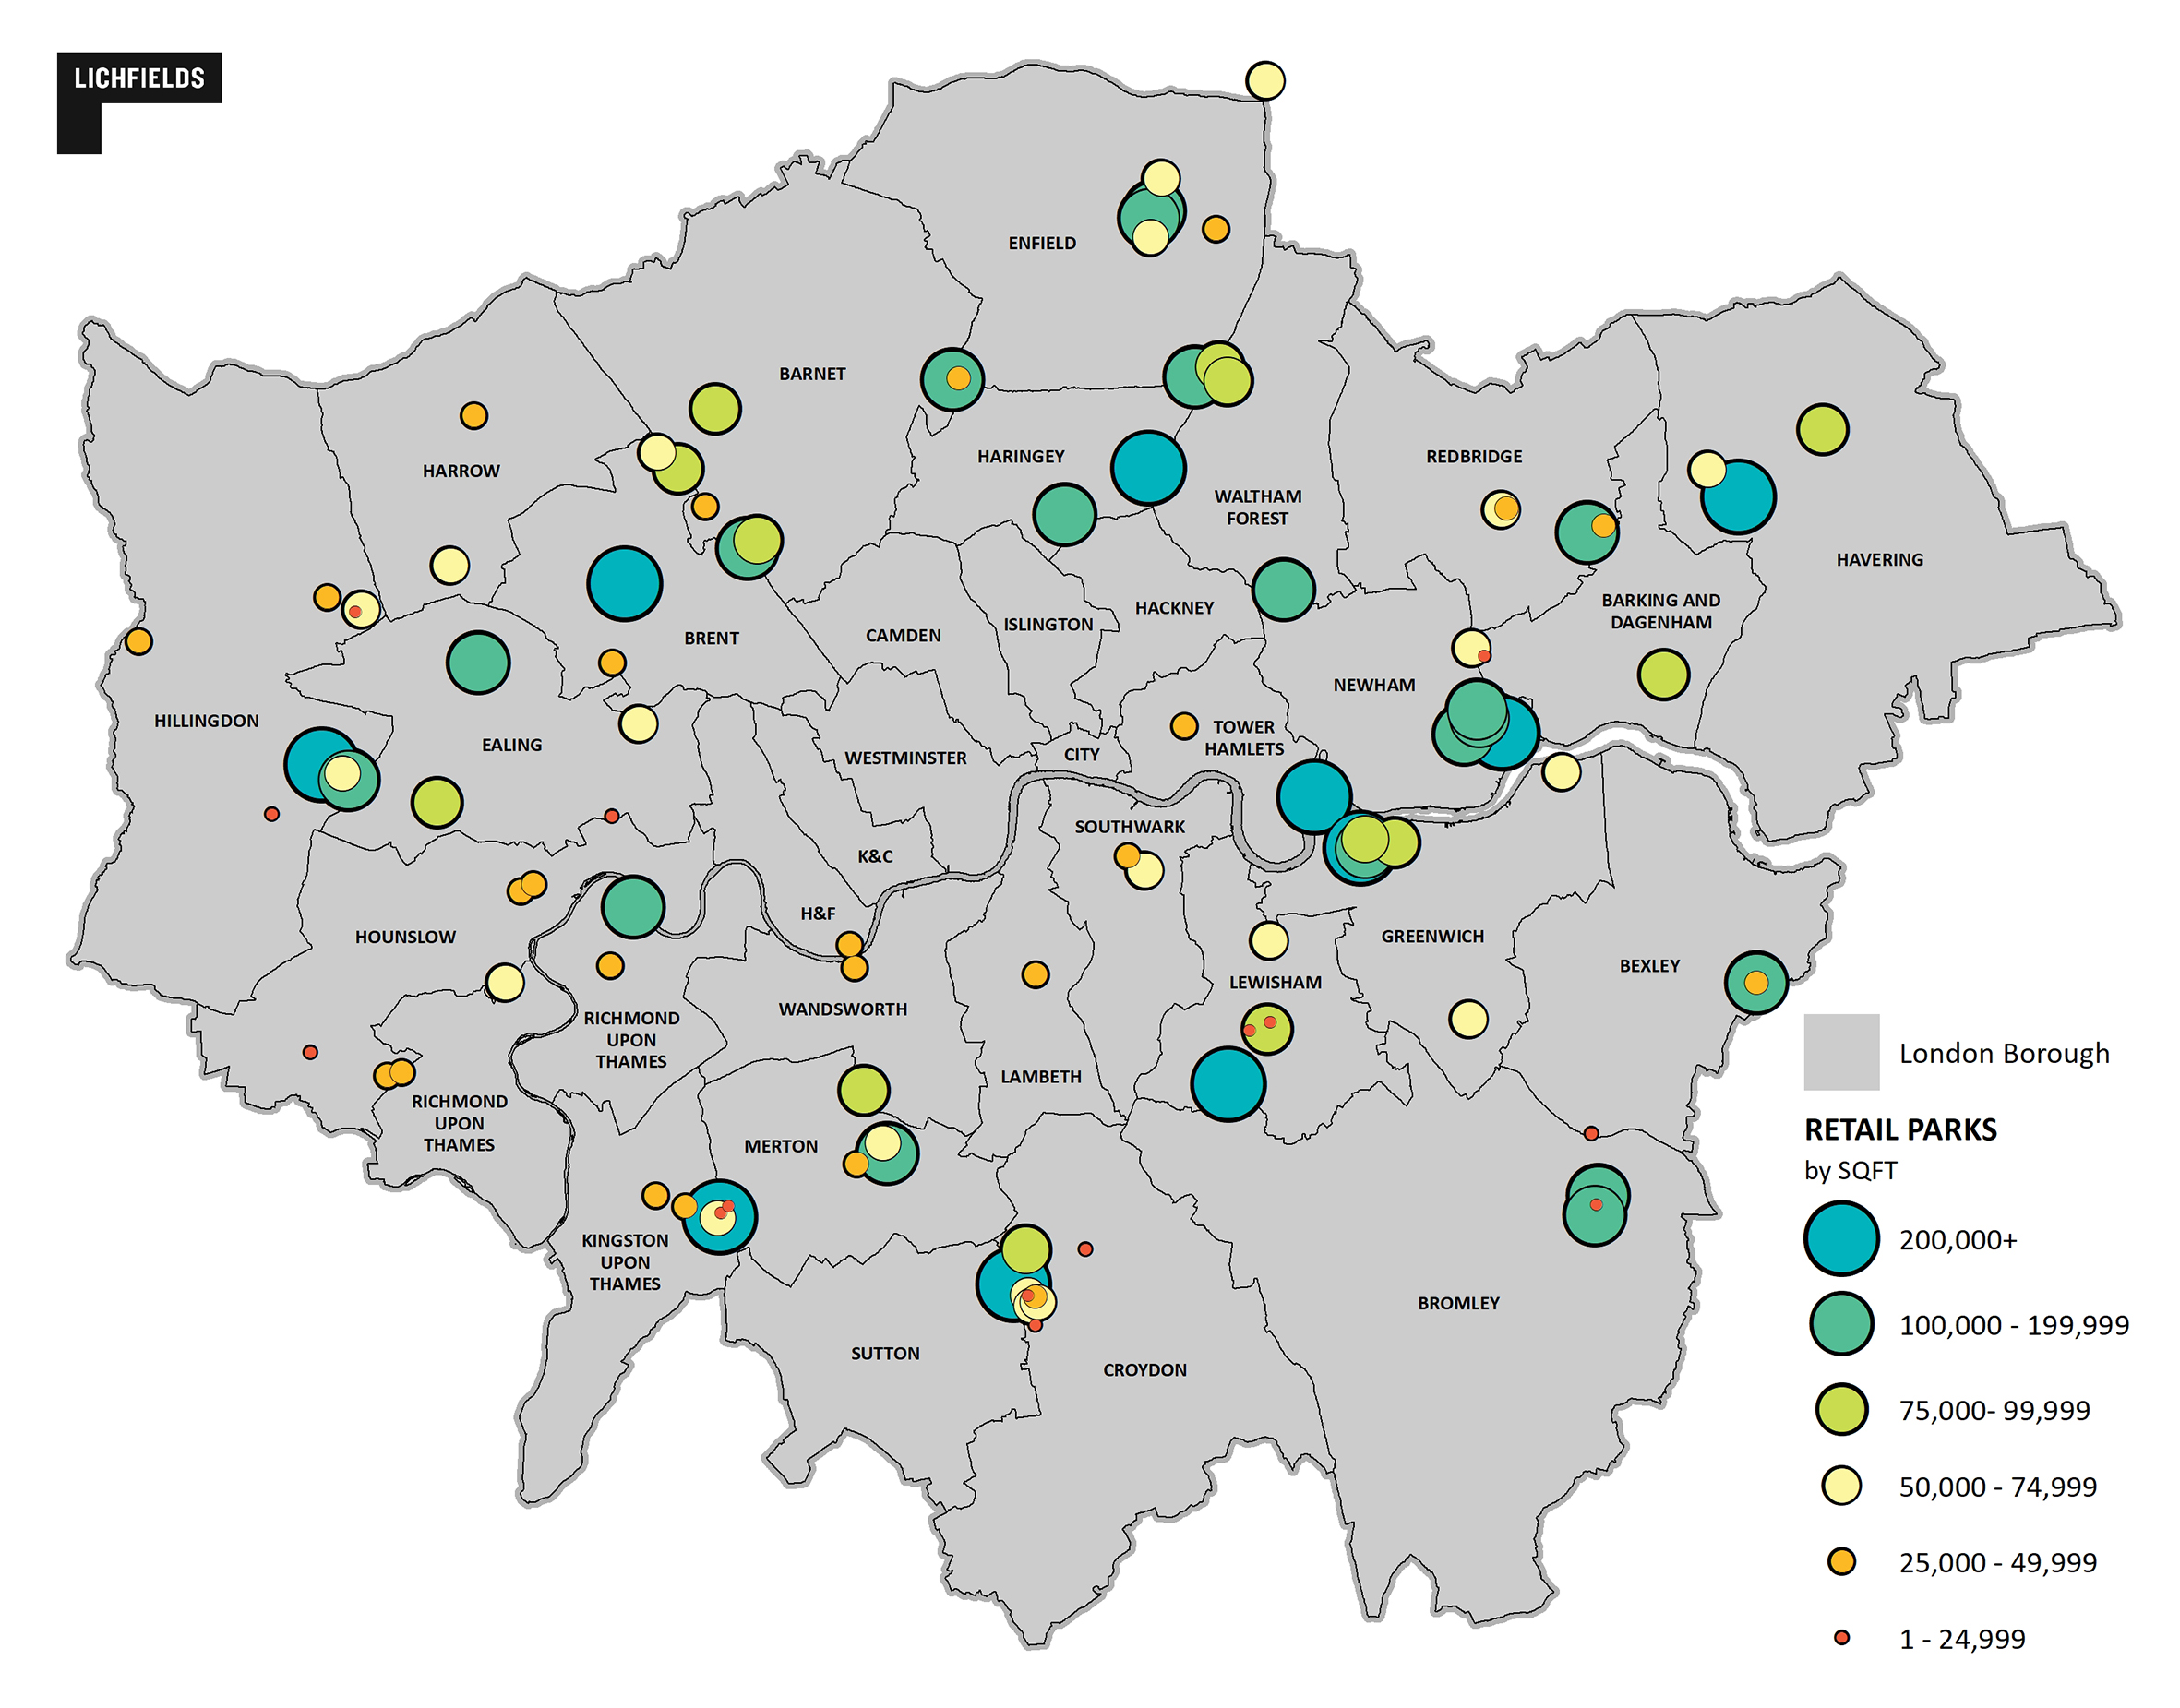
Lichfields’ undertook a baseline research and spatial mapping exercise over 2025/26, utilising Completely Retail data supplemented by targeted analysis of historic planning applications in order to analyse the scale of the opportunity. 

 
This initial review identified 102 retail parks across 29 London boroughs, with a combined footprint of c. 9.1 million sq ft (850,000 sq m) and an average site size of c.70,000 sq ft (6,500 sq m). 


This baseline shows a dispersed portfolio from large, single ownership parks with ‘traditional’ big box tenants and generous surface parking, through to hybrid formats already beginning to co-locate community, leisure or workspace at the edges. Accessibility is also highly variable across the stock with the majority of retail parks fall within public transport access levels (PTAL) 2-4. Nonetheless, a notable subset of existing retail parks are located in highly accessible urban locations within PTAL 6a-6b.

 
The current makeup of the existing parks is also notable, with 42% of parks featuring a discount convenience retailer and a roughly 40:60 split between convenience and comparison retailers. The most popular retailers by presence was Currys / PC World, closely followed by Pets at Home and Sports Direct, all of which were present on around 20% of existing parks.

 
Vacancies were around 15%, far higher than the average for retail parks at the time of the analysis (c. 6%, Trevor Woods Associates). This is particularly notable, as it highlights a trend where there is already momentum towards the redevelopment of some site, and tenancies have been allowed to lapse to facilitate redevelopment plans.


Existing developments

Criteria for candidates

Approach and analysis

Guiding principles


Case studies

The London examples of Hurlingham Waterfront (Fulham), Lewisham Retail Park and Southbury Leisure Park (Enfield) demonstrate that successful retail‑park transformation is not simply a function of site size or housing capacity. Delivery is strongest where a compelling placemaking proposition is combined with strong public transport accessibility, a flexible development strategy and a clear response to changing market conditions. Together, these schemes illustrate the breadth of redevelopment models now emerging across London, ranging from riverside mixed‑use neighbourhoods and transit‑oriented residential quarters to larger district‑scale regeneration opportunities centred on leisure and community uses.
 
Taken together, these examples demonstrate that the most successful retail‑park redevelopments combine strong accessibility, clear placemaking objectives and flexibility in delivery strategy. Equally, they underline that planning consent alone does not guarantee implementation. Viability pressures, ownership structures, infrastructure requirements and market cycles remain critical markers for a deliverable scheme. Successful redevelopments increasingly require a design‑led approach that is complemented by realistic phasing, partnership working and an ability to adapt development strategies to changing economic conditions.
 

Exemplar considerations

Guiding principles for good growth

Market forces are reassessing the value of out‑of‑centre retail parks, sometimes in contradictory ways. Occupier demand, a shortage of new supply, and rising rents can increase asset values, even as structural shifts undermine the long-term legacy of overly car‑dependent formats. However, the direction of planning policy is unequivocal. London must optimise brownfield land, and retail parks are explicitly in scope.
 
Lichfields’ analysis of 102 parks, filtered to 19 candidates, which could accommodate 8,300 homes, in addition to the 34,000 new homes currently being developed on and adjacent to retail parks across London. This provides a robust, defensible pipeline reflecting design‑led principles and real precedents.
 
The delivery challenge is to sequence these opportunities by phasing mixed‑uses, retaining and relocating operators and income where needed, re-introducing a local hierarchy of streets, and front‑loading public realm, in order to shift sites progressively from car parks to communities.
 
With a new London Plan emerging, such a pipeline could add to the opportunities for residential growth and densification and help deliver much needed housing in our capital city.

Footnotes


[6] With the exception of redevelopment / reuse for hot food takeaway use


Disclaimer: This publication has been written in general terms and cannot be relied on to cover specific situations. We recommend that you obtain professional advice before acting or refraining from acting on any of the contents of this publication. Lichfields accepts no duty of care or liability for any loss occasioned to any person acting or refraining from acting as a result of any material in this publication. Lichfields is the trading name of Nathaniel Lichfield & Partners Limited. Registered in England, no.2778116