Car parks to Communities

In partnership with
Academy of Urbanism & Outerspace

30 September 2026

Retail parks are explicitly identified in the current London Plan as a priority source of housing capacity through “mixed‑use redevelopment of car parks and low‑density retail parks and supermarkets” (Policy H1). These policy approaches create a clear mandate for the intensification of development on retail parks where accessibility and placemaking characteristics support change.
 
The UK’s housing challenge has developed over the years from a persistent shortfall to a widely acknowledged crisis, nowhere more so than in London, which is currently planning for around 558,000 new homes over the next 10 years of the draft London Plan (published July 2026) against a local housing need of 840,000 over the same period.
 
Much has already been written about this discrepancy, including by Lichfields in our initial grading of the draft plan’s position on housing[1] and the potential of opportunity areas[2]. In this context, out‑of‑centre retail parks represent one of the clearest and most immediate opportunities to pivot from low intensity land use, with areas predominantly occupied by car parks and single storey units, repurposed to residential led mixed-use communities.
 
Unlike designated town centres, retail parks are not generally protected by policy. Retail parks proliferated on the back of a simple promise of frictionless access to ‘big box’ retail stores by car, with plentiful free parking. However, structural changes in the retail market, such as online spending, weakened demand for new brick-and-mortar floorspace, hybrid working dispersed weekday traffic, and operating costs increasingly challenged marginal stores, which led to high-profile retailers falling into administration.
 
Some stronger performing retail parks, where footfall has remained relatively resilient, have experienced higher rental growth than other retail formats, resulting in rising existing use values (EUV) and complicating near‑term redevelopment viability. For others, the opportunity cost of retaining low‑density, single‑use sites is rising as housing pressures intensify and policy increasingly favours design‑led optimisation on well‑connected brownfield sites.
 
In short, housing need and policy imperative aligns with market reality to identify retail parks as one of the most practical brownfield assets to quickly and meaningfully contribute to London’s housing supply, provided schemes are well‑located and design‑led, with a clear focus on viability.
 
Over 2025-2026 Lichfields has undertaken an analysis of London’s retail parks, partnering with the Academy of Urbanism and Outerspace, to identify and define guiding principles for a design‑led approach. We have quantified the  These become development opportunities through the optimisation of brownfield land, helping to deliver sustainable, mixed‑use neighbourhoods that can contribute meaningfully to London's housing needs while creating better places, stronger communities and enhanced local centres.


Policy and market trends


Policy context

 
The latest August 2026 update of the National Planning Policy Framework (NPPF) continues to retain a "town centre first" policy through the familiar sequential and impact tests for main town‑centre uses, in order to support the vitality and viability of designated town centres and protect against edge-of and out-of-centre competition.
 
Whilst the NPPF sets policy tests that restrict the expansion of retail parks (and other edge or out-of-centre retail floorspace), policy does not seek to restrict against the loss or repurposing[3] of retail uses in out-of-centre locations. Without such policy protection, out-of-centre retail parks have been identified as an untapped opportunity for higher priority land uses such as housing.
 
The current London Plan (2021) sets a clear policy steer towards design‑led intensification of out‑of‑centre retail parks and car parks for residential development:
 
  • Policy H1 directs authorities to “optimise the potential for housing delivery” on brownfield land, specifically identifying “mixed‑use redevelopment of car parks and low‑density retail parks and supermarkets”.
     
  •  Policy E9 complements this by encouraging the comprehensive redevelopment of edge and out‑of‑centre retail to realise their full potential for housing intensification.
     
  • Policy D3 requires development capacity to be optimised, determined by a design‑led approach to height, form and density responding to PTAL, character and infrastructure.


Direction of travel

 
The Mayor published ‘Towards a New London Plan’ in 2025, confirming that meeting London’s updated housing need will require new sources of land and delivery models, explicitly including low‑density retail parks and car parks. The consultation framed housing as the plan’s primary challenge and signals a continued brownfield‑first trajectory, with intensified, transport‑linked growth and delivery‑focused policy tools.
 
The subsequent consultation draft of the London Plan (2026) includes a number of further policy considerations taking this approach further still, including:
 
  • Policy MBUL5 (G.) dictating that “Car-centric uses that make poor use of land, such as drive throughs or low-density retail parks … should be refused”.
     
  • Policy PV3 (A.4) supports “the redevelopment and change of use of surplus commercial space to other uses including housing and social infrastructure” while (A.8) expressly identifies “the redevelopment of existing low-density edge-of-centre and out-of-centre retail and leisure parks (outside of SIL and LSIS) for (i) housing intensification …”.
     
  • Policy PV3 (B.3) also reflects this approach from a plan-making perspective, identifying the scope to “repurpose car parks, drive throughs and low-density supermarket sites for mixed-use housing development”.
     
Lichfields’ analysis[4] at the launch of the 2025 consultation characterised the uplift as a need to “more than double” annual output, reinforcing the importance of the Plan’s brownfield optimisation and design‑led methodology to unlock higher densities.
 
Read together, the London Plan and NPPF set a supportive policy context for the redeveloping retail parks (and associated infrastructure, including car parks) for new housing. The London Plan explicitly identifies retail parks and car parks as priority brownfield sources, while the NPPF sets the national tests and objectives for effective land use, specifically excluding the protection of out-of-centre facilities.
 
In practice, this underpins the need for such an approach to be undertaken by individual local authorities at the plan making stage, assessing out‑of‑centre retail parks as potential contributors to housing supply through allocations, design codes, and site frameworks.


Market forces


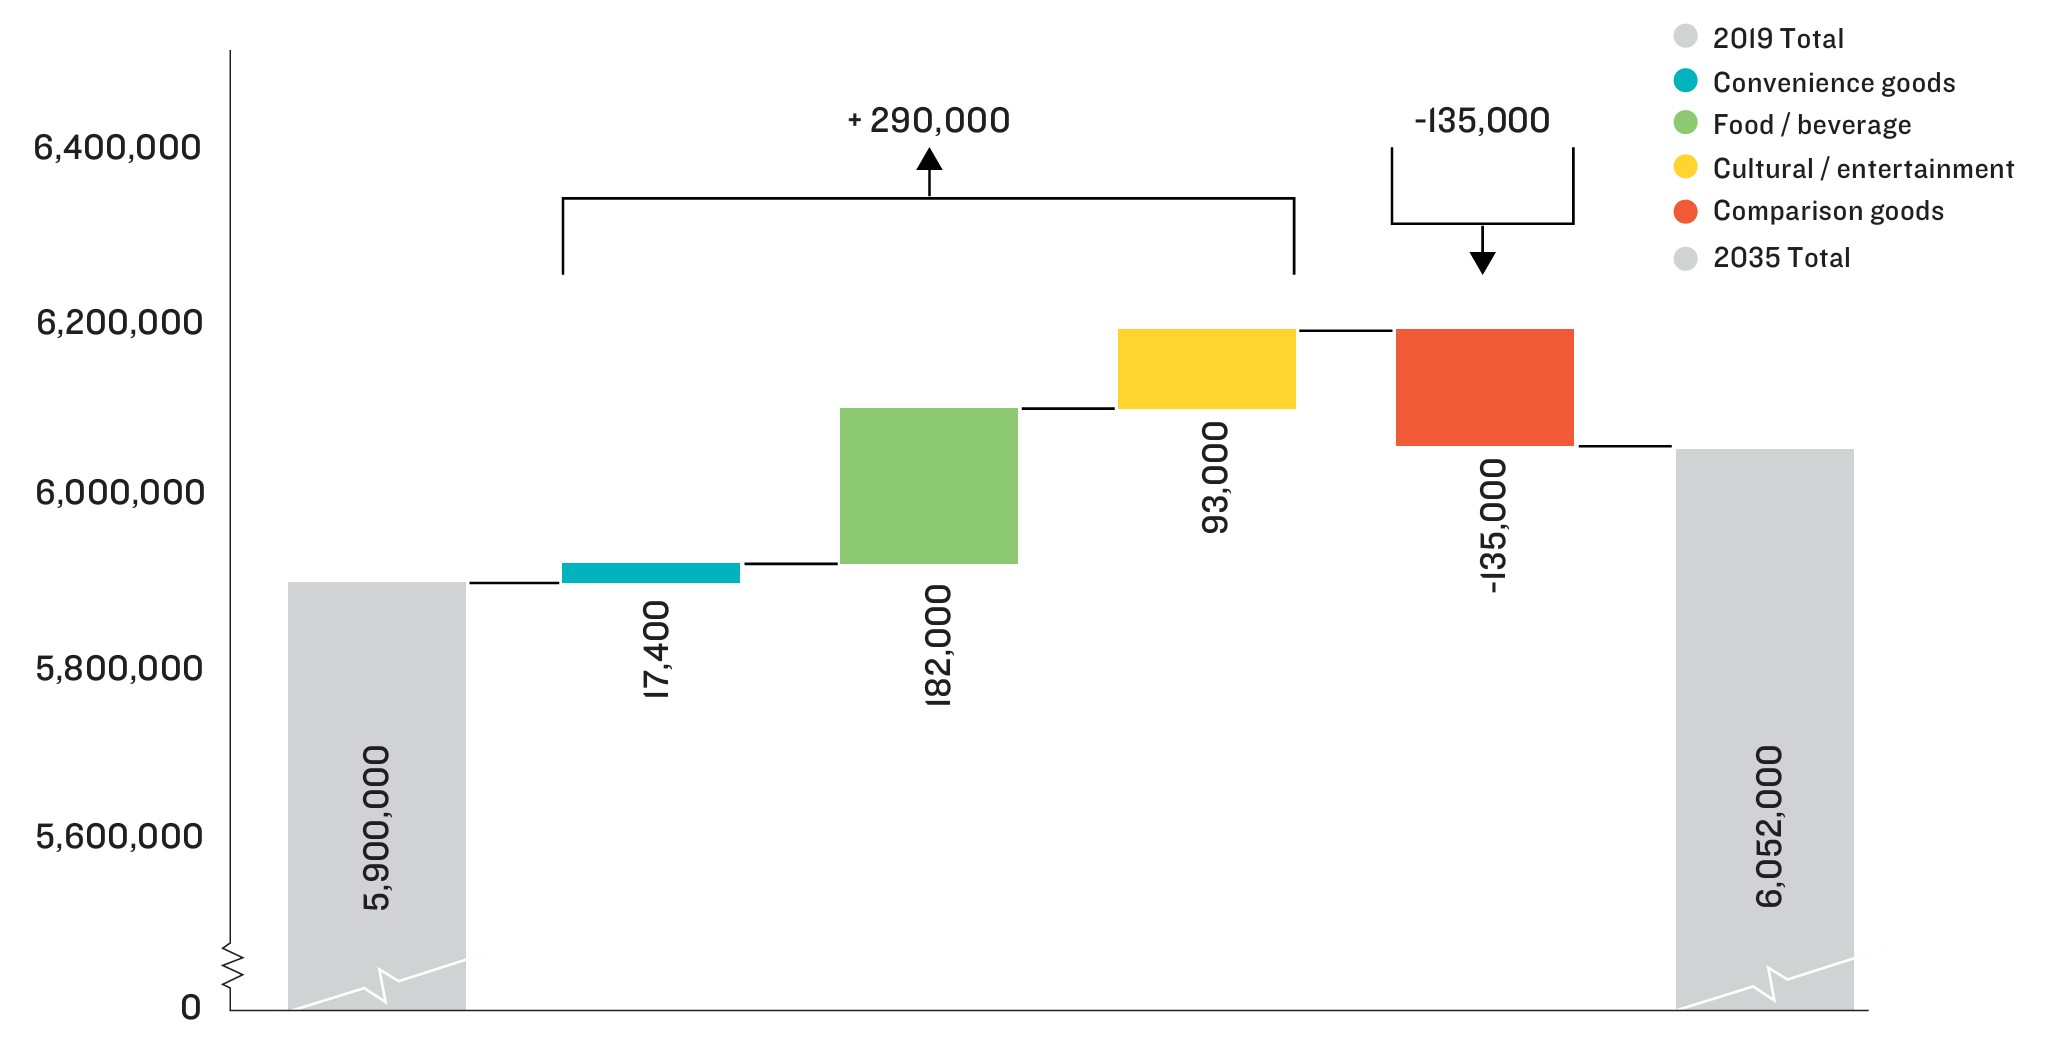
London’s retail demand has changed markedly over the last decade with earlier Lichfields’ analysis[5] projected a net reduction (c. 5%) in demand for comparison goods floorspace across London’s town centres by 2035, driven by hybrid working, online shopping, the cost‑of‑living crisis, inflation and energy prices resulting in a more spatially uneven retail landscape.


Figure 1: Net Change in London’s town centre floorspace projection by retail category 2019-2035 (sqm)


While retail parks have proved more resilient, they face similar structural headwinds. Even where footfall is stable, the format mix is often shifting towards repurposing to include smaller foodstores, leisure facilities and other uses to support the traditional bulky‑goods anchors. Operators (predominantly led by convenience food retailers) are seeking more flexible leases and rationalising footprints by reoccupying ‘second-hand’ space vacated by retailers entering administration such as Homebase, Carpetright, and Poundland. These opportunities are often seen as more attractive than developing new floorspace or relocating to town centres where sites can be constrained and operators may need to accept operational inefficiencies and compromises.
 
While retailer demand is generally focused on reoccupying key vacancies across the best located retail parks, the overall availability of retail park floorspace is falling without new development. From an asset management and investor perspective, this has resulted in higher yields with retail parks consistently identified as a high performing asset class[6].
 
Existing use values (EUV) therefore rise as a result of the attractiveness and limited supply of retail park assets in the short‑to‑medium term. The value of these increasingly rare assets undercuts the viability of redevelopment, particularly on smaller sites or where costs (such as affordable housing provision and contributions, infrastructure, utilities and remediation) can be disproportionate and significantly impact viability. As retail parks typically sit within a wider consolidated ownership portfolio, the status quo prioritises stable short-term cash flow over the risks and potential future profit associated with complicated residential‑led redevelopment schemes.
 
In short, market demand has currently reached an uneasy equilibrium that does not generally support the investment in new retail park floorspace but maintains the value of the existing. This complicates development opportunities by requiring complex phasing plans, retention/relocation of existing operational assets, and hybrid mixed‑use formats to bridge feasibility to align with sometimes complex and time alternate leases.
 
This does, however, present a potential opportunity for innovative approaches that can retain income where required in early stages, sequence enabling works, and deliver public realm early to build market confidence and support higher densities.



The size of the prize


Existing provision

 
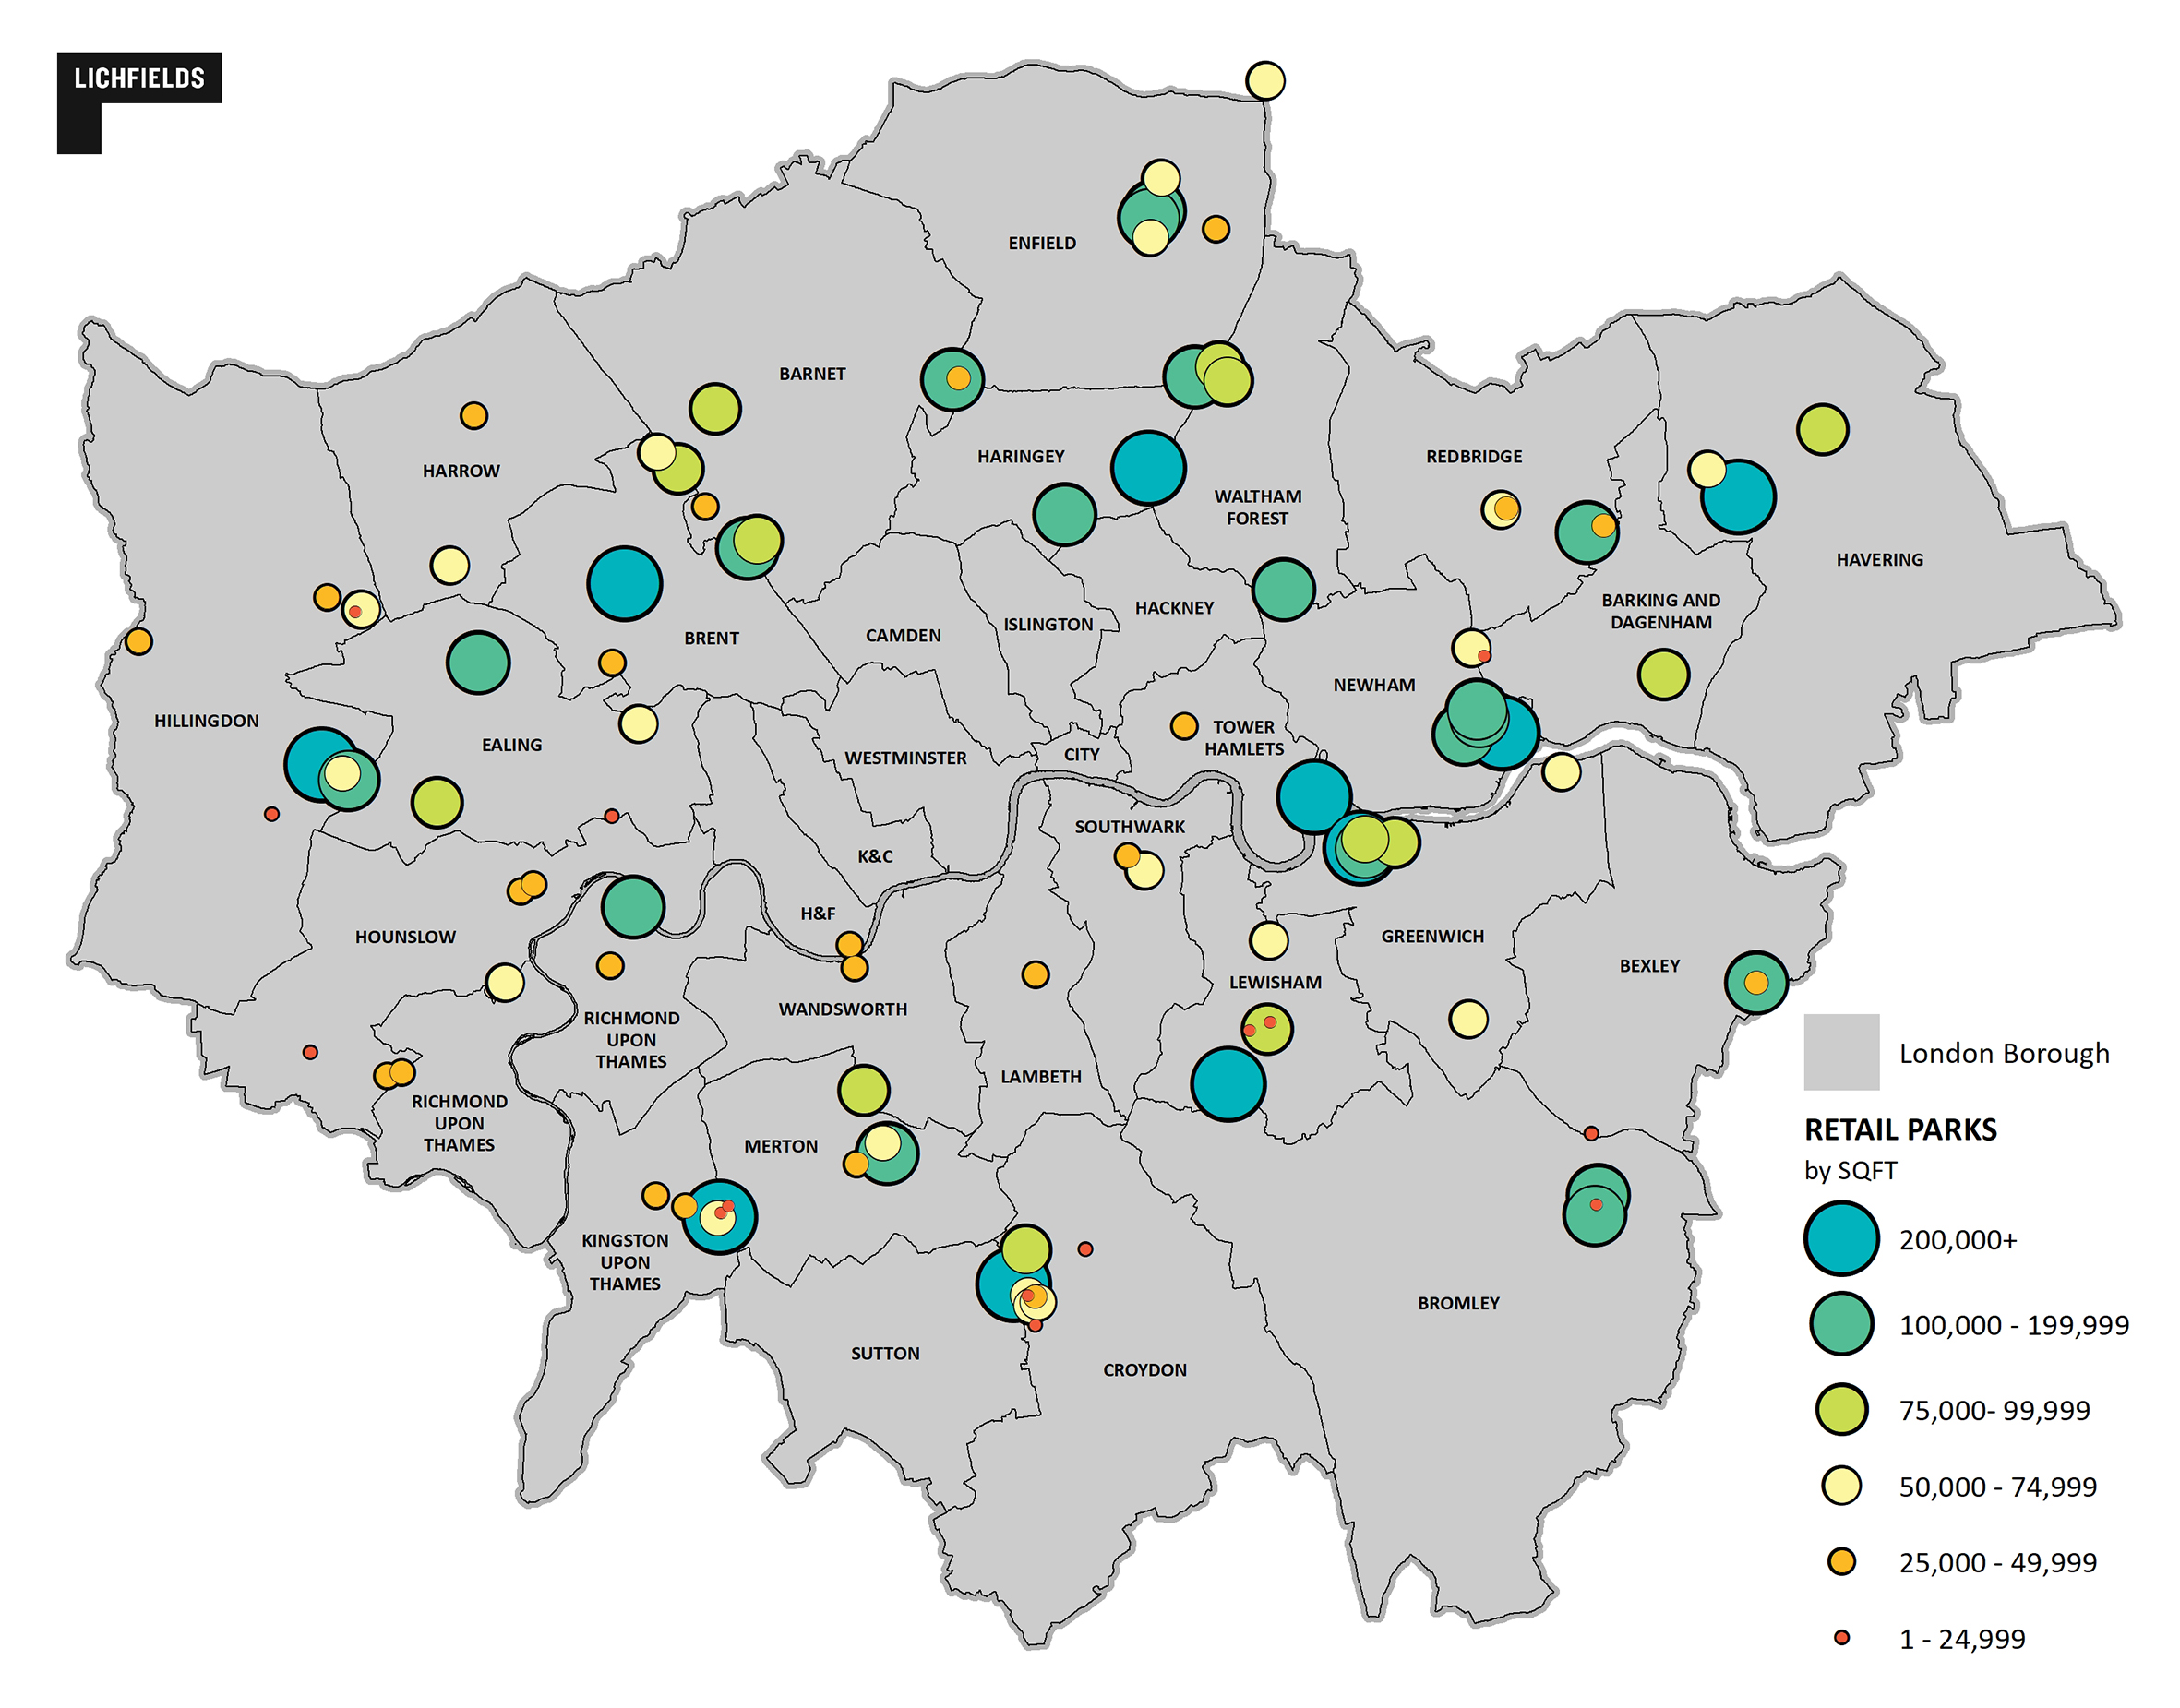
Lichfields’ undertook a research and spatial mapping exercise over 2025/26, utilising Completely Retail[7] data supplemented by targeted analysis of historic planning applications in order to analyse the scale of the opportunity.
 
>This baseline review identified 102 retail parks across 29 London boroughs, with a combined footprint of c. 9.1 million sq ft (850,000 sq m) and an average site size of c.70,000 sq ft (6,500 sq m).


This baseline shows a dispersed portfolio from large, single‑ownership parks with ‘traditional’ big‑box tenants and generous surface parking, through to hybrid formats already beginning to co-locate community, leisure or workspace at the edges. Accessibility is also highly variable across the stock with the majority of retail parks fall within public transport access levels (PTAL) 2-4. Nonetheless, a notable subset of existing retail parks are located in highly accessible urban locations within PTAL 6a-6b.
 
The current makeup of the existing parks is also notable, with 42% of parks featuring a discount convenience retailer and a roughly 40:60 split between convenience and comparison retailers. The most popular retailers by presence were Currys / PC World, closely followed by Pets at Home and Sports Direct, all of which were present on around 20% of existing parks.
 
Vacancies were around 15%, far higher than the average for retail parks at the time of the analysis (c. 6%, Trevor Wood Associates[8]). This is particularly notable, as it highlights a trend where there is already momentum towards the redevelopment of some sites, and tenancies have been allowed to lapse to facilitate redevelopment plans.
 
Lichfields’ undertook a baseline research and spatial mapping exercise over 2025/26, utilising Completely Retail data supplemented by targeted analysis of historic planning applications in order to analyse the scale of the opportunity.
This initial review identified 102 retail parks across 29 London boroughs, with a combined footprint of c. 9.1 million sq ft (850,000 sq m) and an average site size of c.70,000 sq ft (6,500 sq m). 


Existing repurposing 

 
A significant share of the stock is already in play, either under construction or with clear market signals through press releases, Local Plan allocations, planning briefs, and planning applications.
 
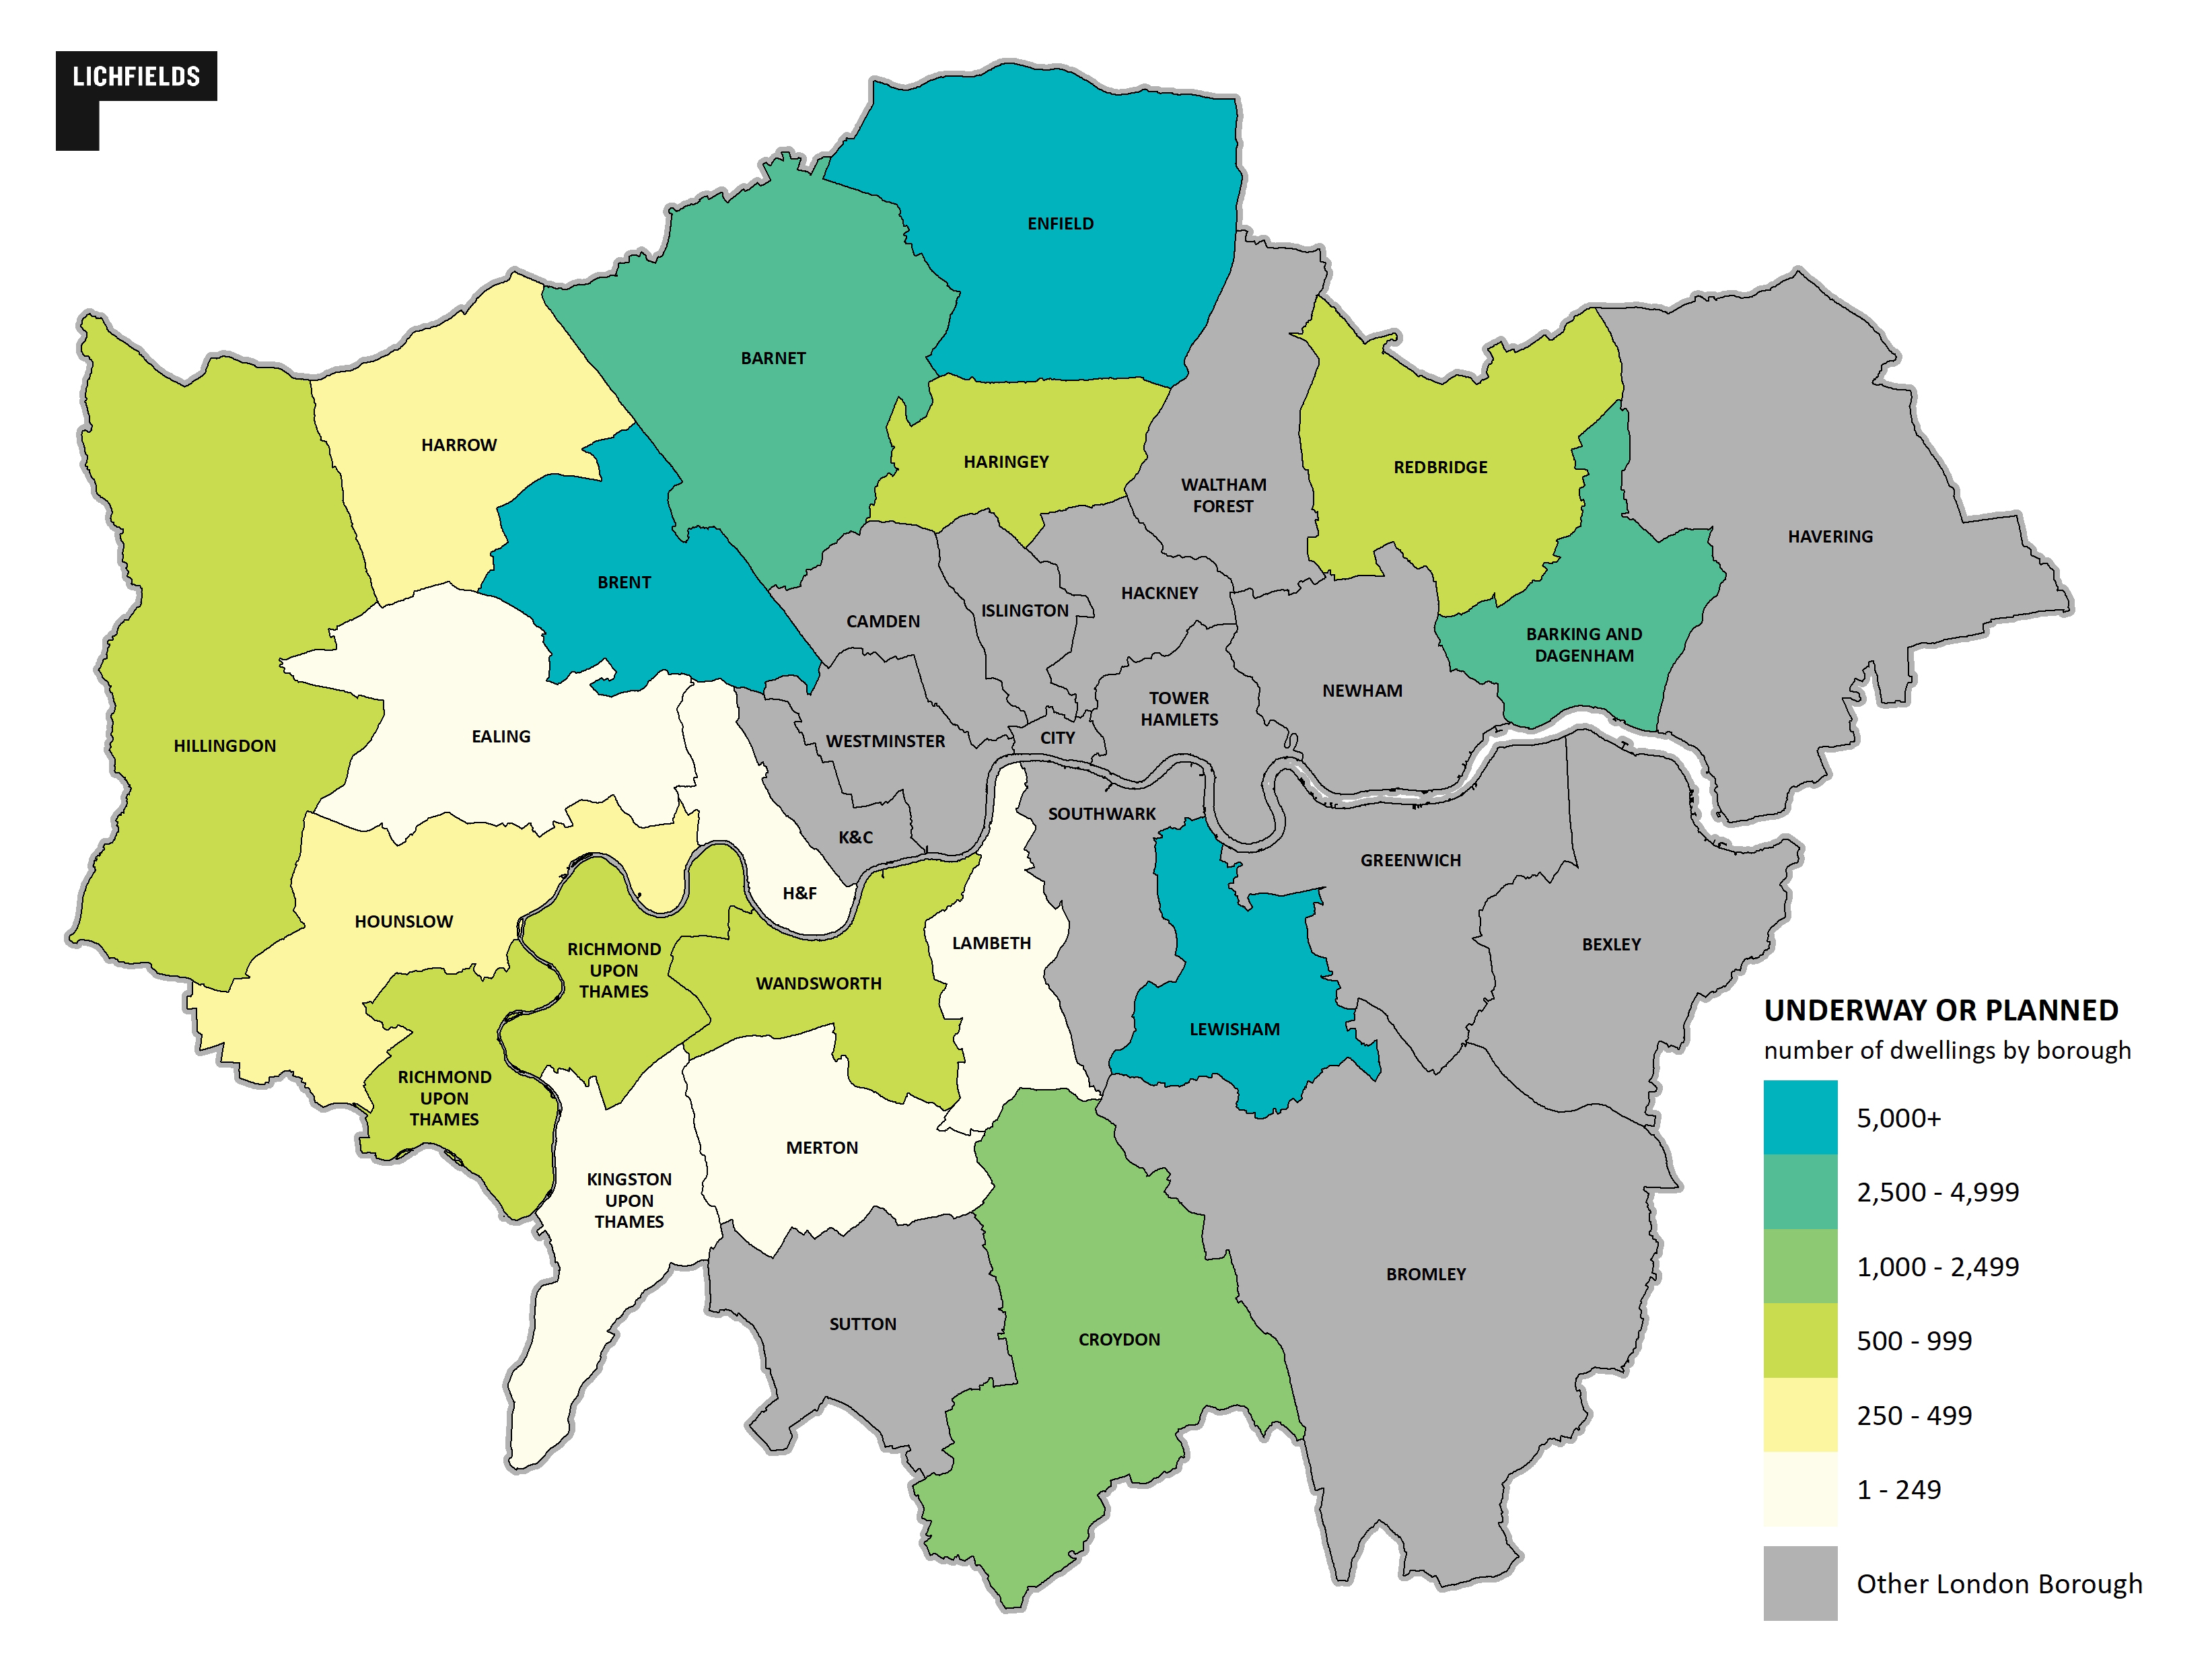
Across the 102 sites, 29 retail parks were identified as currently undergoing residential-led redevelopment in one form or another including:
 
  • Berkeley Group’s new neighbourhood at Grand Union, the former retail and industrial site that will accommodate 3,350 homes alongside a range of community facilities
     
  •  Barratt’s long-term plans for c. 600 homes at Catford Island Retail Park
     
  • Vistry and L&G’s 480 build-to-rent scheme at the former Homebase site in Wandsworth


Collectively, these sites previously identified for, and under, development is forecast to accommodate up to 16,800 new homes.


 In addition to these 29 retail parks (or within their immediate influence), 28 further developments on land adjacent to retail parks are already delivering 17,500 homes, demonstrating both the suitability and a policy environment in support of such locations for new residential development.
 
The c. 34,000 new homes currently being developed on and adjacent to retail parks across London currently make up 65% of one year of the current London Plan’s annual housing requirement, and 40% of one year of the identified housing need for London (as defined by the standard method for calculating local housing need), thereby providing an important source of housing supply.


 Figure 2: Title of Chart


Criteria for candidates

 
To move from the gross stock of the 102 parks to a realistic future pipeline, six filters aligned to London Plan principles and development feasibility were applied to assess their repurposing potential. Of course, this does not necessarily preclude the potential for future housing proposals on the remaining sites.
 
 The six screening criteria reflect the London Plan’s policy framework ambitions for such development opportunities, accounting for accessibility, context and deliverability. They allow the identification of sites capable of supporting design‑led, sustainable and viable intensification:


Retail policy protection


The London Plan differentiates between protected designated town centres and edge‑/out‑of‑centre retail locations. Policies H1 identifies the ‘mixed‑use redevelopment of car parks and low‑density retail parks and supermarkets’ as a priority source of capacity, while Policy E9 encourages comprehensive redevelopment of out‑of‑centre retail to realise their full potential for housing intensification. Policy SD7 sets the town centre first policy protection for retail uses. As such, the criteria focus beyond town centres.


Accessibility


The Plan’s design‑led approach requires that development capacity reflects accessibility. Optimising well‑connected brownfield land in accordance with Policy T6, specifically sites with PTAL 2-6, prioritises meaningful car‑lite and car-free opportunities and supports higher‑density mid‑rise typologies.


Commitments


To avoid double-counting, existing developments that have already been identified for development, allocated in Local Plans or as an Opportunity Area in the London Plan, have an existing development brief or are currently being developed are excluded (Policy SD1).


Flood risk


Excluding sites with immovable constraints that present a real risk to future residents prevents unrealistic capacity assumptions. As such, reflecting local and national flood risk considerations for residential re-purposing and Policy SI 12, the criteria focus on areas beyond Flood Zones 2 and 3.


Strategic policy protection


Avoiding strategically important and protected designations such as Strategic Industrial Locations (SIL) protected through Policy E5 avoids locations that would deliver compromised layouts or require disproportionate intervention costs to retain and design around existing strategically important facilities.


Proximity to services    
The London Plan (Policy D3) expects new housing to be supported by existing or planned infrastructure and local services so that mixed and inclusive neighbourhoods are created. Screening for proximity to shops, community facilities and employment reflects this requirement and increases deliverability by aligning schemes with day‑to‑day needs.


Taken together, these criteria convert strategic policy direction into a practicable, defensible sieving methodology. They reduce optimism bias by tying candidate status to accessibility and context, and by anticipating key design‑quality and environmental tests that will arise at application stage. This screening removed 83 sites, leaving 19 candidates across 13 boroughs.
 
Figure 3: Title of Chart


Approach and Analysis

 
Lichfields partnered with the Academy of Urbanism, hosting a workshop to discuss the early implications of the research and incorporate the views of a wider range of designers, academics, investors and landowners to inform the assessment.
 
The loss of income in the short-term, build costs and overall viability were the predominant considerations when assessing the opportunities to redevelop retail parks. This is also borne out in practice, with various example of retail park redevelopments in London having been delayed and (in some cases) derailed by viability and deliverability concerns:
 
  • An earlier scheme for the development of Lewisham Retail Park (see case study below) was abandoned following viability concerns
     
  • The owners of the Colosseum Retail Park in Enfield allowed an application for a comprehensive housing scheme to lapse unimplemented
     
  •  Pentavia Retail Park in Barnet was sold to Amazon for a new logistics hub despite benefiting from planning permission for a 844 home scheme that had been called in by the Mayor of London
     
Where sites with potential were identified, Academy of Urbanism stakeholders noted a number of key considerations for optimising site capacity through the design-led approach:
 
  • phased delivery to maintain trading;
     
  • hybrid formats (retaining some anchor retail early);
     
  • active uses on ground floors to animate edges (retail, community, leisure and social infrastructure);
     
  • re‑stitching movement (connected streets, new crossings, shorter blocks)
     
  • green infrastructure (linear parks, street trees, pocket squares, podium gardens); and
     
  • design codes (for larger sites) and equivalent tools to guide consistent quality across phases.
     
Each of our 19 candidates sites were grouped into low/medium/high density opportunities, in order to apply appropriate densities for delivering new residential units. The respective densities were calculated using market precedents from London schemes to ensure that the capacity estimates are grounded in market‑tested typologies, rather than abstract or which prescribed overly ambitious targets.
 
The analysis of the individual sites as low/medium/high opportunities combined quantitative indicators (PTAL, adjacent densities, proximity to services) with qualitative design‑led testing (site geometry, block structure, public realm, amenity, sensitive edges). This balances policy ambition with market realism, seeking suitable densities that can achieve good design and realistic delivery.
 
The 19‑site candidate set span a wide range of sizes and formats, from single‑unit plots less than 20,000 sq ft (1,800 sq m) to significant retail parks more than 220,000 sq ft (20,500 sq m). Most sites are currently conventional big‑box clusters of 3-5 units. The smaller plots would typically be more suited to infill developments, while the largest sites could support phased, mixed‑use neighbourhoods with mixed-use active ground floors and structured public realm, to foster placemaking.
 
Proximity to conservation areas, listed buildings, and protected vistas were taken into account and sites with few or no constraints, mid‑to‑high PTAL, and no strategic designations will typically present the strongest policy case and lowest delivery risk under Policy D3’s design‑led tests (amenity, character, townscape). In some cases, where constraints were present, these may not necessarily preclude redevelopment but are likely to suggest a lower density.
 
Taken as a whole, the 19 candidates form a credible, policy‑aligned pipeline for up to 11,200 new homes across 13 London Boroughs.


Guiding principles 

 
The London examples of Hurlingham Waterfront (Fulham), Lewisham Retail Park and Southbury Leisure Park (Enfield) demonstrate that successful retail‑park transformation is not simply a function of site size or housing capacity. Delivery is strongest where a compelling placemaking proposition is combined with strong public transport accessibility, a flexible development strategy and a clear response to changing market conditions. Together, these schemes illustrate the breadth of redevelopment models now emerging across London, ranging from riverside mixed‑use neighbourhoods and transit‑oriented residential quarters to larger district‑scale regeneration opportunities centred on leisure and community uses.   
 

Hurlingham Waterfront, Fulham (under construction)

Lewisham Retail Park (awaiting planning)

Southbury Leisure Park, Enfield (in planning)


Taken together, these examples demonstrate that the most successful retail‑park redevelopments combine strong accessibility, clear placemaking objectives and flexibility in delivery strategy. Equally, they underline that planning consent alone does not guarantee implementation. Viability pressures, ownership structures, infrastructure requirements and market cycles remain critical markers for a deliverable scheme. Successful redevelopments increasingly require a design‑led approach that is complemented by realistic phasing, partnership working and an ability to adapt development strategies to changing economic conditions.


Exemplar considerations

 
Building on our partnership with the Academy of Urbanism, we have worked with the design consultancy Outerspace to demonstrate how the design considerations identified in the workshops can be applied to the regeneration of a generic suburban retail park opportunity.
 
The transformation can be framed through a sequence adapted from Outerspace’s masterplanning approach.
 
  • Stage 1 establishes the wider context and desire lines to integrate the site with surrounding neighbourhoods.
     
  • Stage 2 removes the assumption of permanent surface parking, at most accommodating temporary or decked provision in early phases to maintain trading continuity.
     
  • Stage 3 sets a primary and secondary movement framework with green streets and linear public gardens and makes long‑term connections through adjacent landholdings to enable permeability and future phases.
     
  • Stage 4 defines building footprints that support activated ground‑floor edges and quieter residential frontages, incorporating podium gardens where appropriate.
     
  • Stage 5 tests upper‑level accommodation and capacity using efficient stacks and cores with a balanced unit mix, safeguarding daylight/sunlight and privacy.
     
  • Stage 6 extends the framework to district scale where beneficial, coordinating infrastructure and landscape strategy with neighbouring owners to sequence delivery.
The Outerspace model demonstrates that the successful regeneration of suburban retail parks should be understood as the creation of new mixed‑use neighbourhoods rather than the simple replacement of retail floorspace with housing. By beginning with movement patterns, landscape structure and connections to surrounding communities before testing building form and capacity, the approach ensures that density is derived from placemaking considerations rather than imposed through density targets.
 
Such an approach would closely reflect the existing London Plan’s design‑led methodology, where development capacity is determined by accessibility, context, amenity and character. The exercise also highlights how the removal of underutilised surface parking can unlock opportunities for new streets, public spaces, green infrastructure and a broader mix of uses while maintaining flexibility to phase development and retain existing activity where required.
 
Importantly, the masterplanning process illustrates that many retail parks have the potential to act as catalysts for wider regeneration and the delivery of additional residential growth beyond their immediate boundaries. By considering adjoining sites, future development opportunities and strategic movement networks, these locations not only support new homes but also employment, community facilities and improved connectivity.
 
The key lesson is that successful transformation requires a long‑term, design‑led and delivery‑focused approach that integrates placemaking, viability and phasing from the outset. Where these elements align, retail parks can evolve from bland, big box, and car‑dominated destinations into sustainable and well‑connected urban neighbourhoods capable of making a meaningful contribution to London's future housing supply.


Conclusions

 
This research has examined the potential for retail parks to contribute to London's housing supply through a strategic assessment of existing provision across the capital. Building on the analysis of 102 retail parks and the identification of 19 priority opportunities, the study has focused on locations where accessibility, local context and policy alignment create the strongest prospects for design‑led intensification and mixed‑use regeneration.
 
In partnership with the Academy of Urbanism and Outerspace, Lichfields has combined planning analysis with urban design expertise to explore how retail parks can evolve from low‑density, car‑dominated environments into sustainable and well‑connected neighbourhoods. Drawing on policy, market evidence and lessons from emerging redevelopment schemes across London, the following principles set out the key considerations that should inform future retail park regeneration projects:


Market forces are reassessing the value of out‑of‑centre retail parks, sometimes in contradictory ways. Occupier demand, a shortage of new supply, and rising rents can increase asset values, even as structural shifts undermine the long-term legacy of overly car‑dependent formats. However, the direction of planning policy is unequivocal. London must optimise brownfield land, and retail parks are explicitly in scope.
 
 Lichfields’ analysis of 102 parks, filtered to 19 candidates, which could accommodate 8,300 homes, in addition to the 34,000 new homes currently being developed on and adjacent to retail parks across London. This provides a robust, defensible pipeline reflecting design‑led principles and real precedents.
 
The delivery challenge is to sequence these opportunities by phasing mixed‑uses, retaining and relocating operators and income where needed, re-introducing a local hierarchy of streets, and front‑loading public realm, in order to shift sites progressively from car parks to communities.
 
With a new London Plan emerging, such a pipeline could add to the opportunities for residential growth and densification and help deliver much needed housing in our capital city.


Disclaimer: This publication has been written in general terms and cannot be relied on to cover specific situations. We recommend that you obtain professional advice before acting or refraining from acting on any of the contents of this publication. Lichfields accepts no duty of care or liability for any loss occasioned to any person acting or refraining from acting as a result of any material in this publication. Lichfields is the trading name of Nathaniel Lichfield & Partners Limited. Registered in England, no.2778116