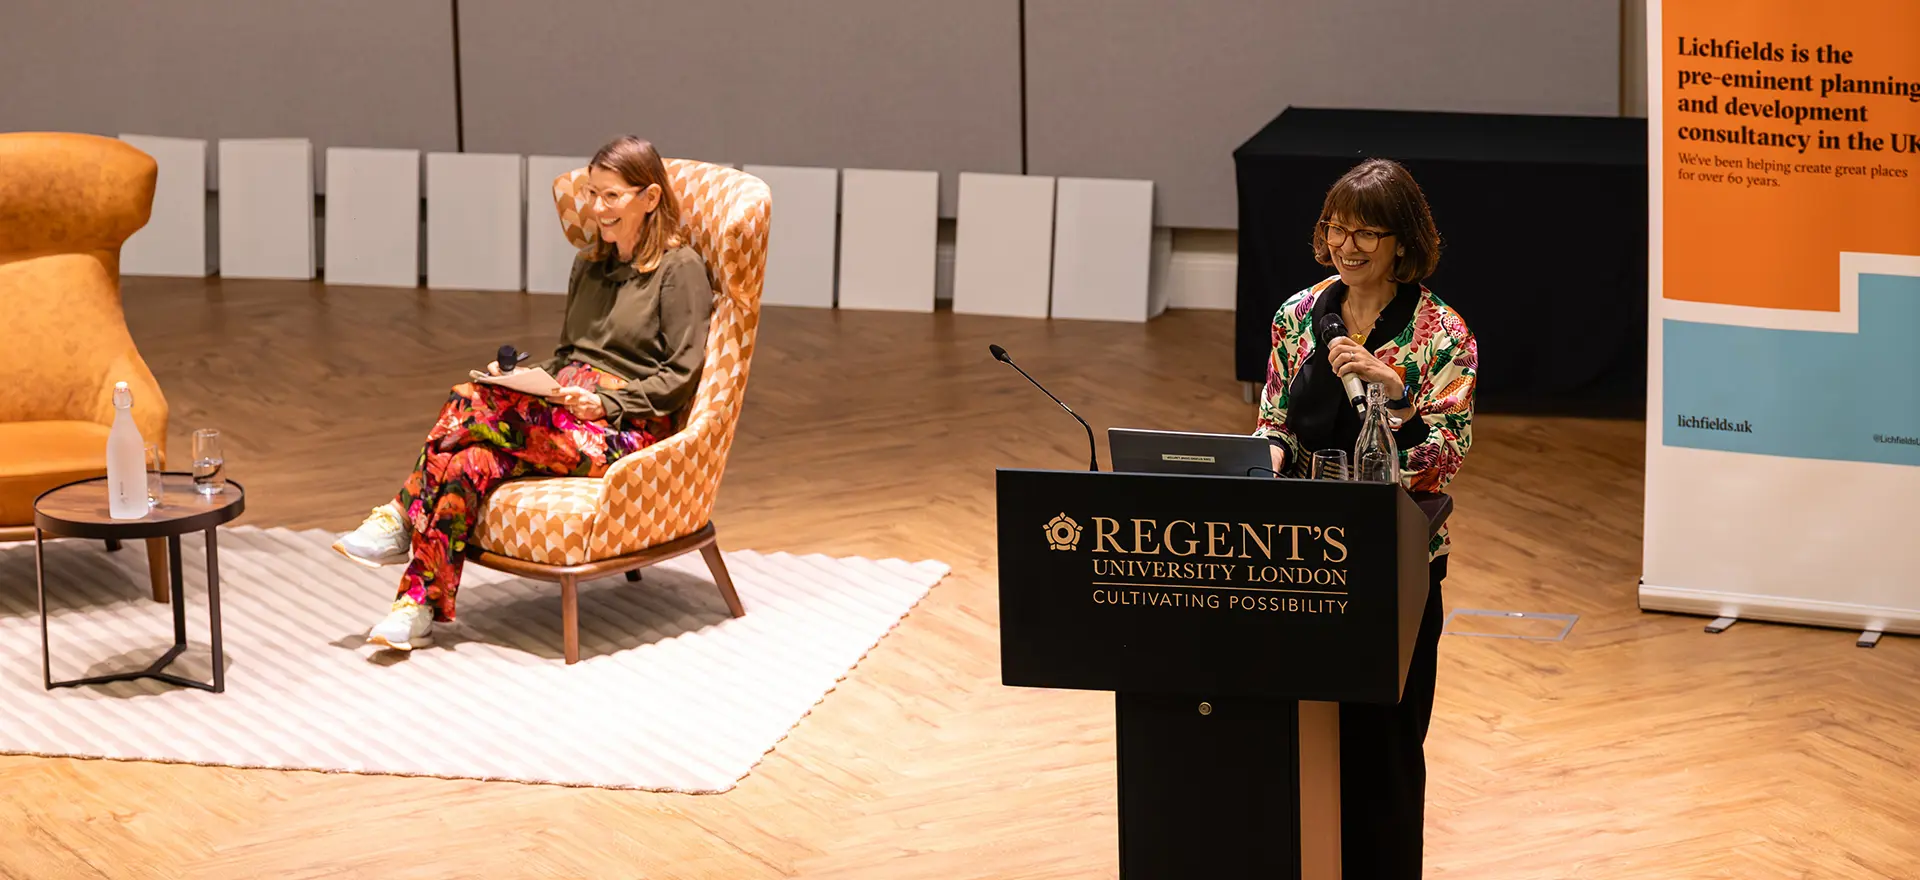
On 23 September, the 2026 winners of the Housing Design Awards were announced at Tuke Hall, Regent's University London. The annual awards showcase residential schemes that not only demonstrate design excellence but also provide practical lessons for creating better places and communities.
One standout lesson linked many of this year’s winning residential schemes: delivering high-quality homes and well-designed places can require us to challenge established planning and design conventions – and to have the tenacity, commitment and determination to see that challenge through.
This three-part blog series will review many of the 2026 winning schemes to highlight what different design teams did and how that resulted in better outcomes.
Part 1: Challenging planning policy and a site allocation
Benfield Valley, Hangleton Lane, Hove
Planning permission was granted in September 2026 for a mixed-use residential, community, heritage and landscape-led development comprising 101 homes, including 40% affordable.
The scheme challenged the Local Plan's split-site housing allocation for circa 100 homes (approximately 60 homes north and 40 homes south of Hangleton Lane) by proposing a better way to achieve the two key objectives set out in the allocations: the delivery of approximately 100 homes and the protection and enhancement of Benfield Valley's landscape, ecology, open space and heritage assets. The proposed alternative design approach therefore sought to deliver the same overall housing quantum in a more consolidated and compact form to the north of Hangleton Lane, freeing up the entirety of the southern allocation to remain and be enhanced as public open space.
However, a key planning challenge for the consolidated scheme was that it expanded the site boundary beyond the allocated northern parcel and into land designated as Local Green Space (LGS). This encroachment triggered the need to demonstrate ‘very special circumstances’ in which the public benefits of the proposed development would outweigh the harm caused by development within the LGS. The key question was whether ‘very special circumstances’ existed to justify development within the LGS, having regard to whether the consolidated scheme represented a more effective way of protecting and enhancing Benfield Valley's landscape, ecology, open space and heritage assets, and of complying with other relevant Development Plan policies, than the adopted split-site allocation.
To answer this question, the merits of both the split-site option, as set out in the allocations, and the consolidated-site option were analysed at the pre-application stage and tested with the Design Review Panel (DRP). Overall, DRP members considered the consolidated scheme to present a “compelling case” in terms of placemaking benefits. This was achieved by:
-
Retaining the entire southern allocation as a public park secured as a community asset in perpetuity.
-
Designing improvements to the recreational quality of the park including improved access routes, seating, signage, new footpaths aligned with existing desire lines, enhanced BMX track provision and informal play.
-
Proposing ecological improvements and retaining strong landscape buffers and wildlife corridors.
-
Proposing the long-term management and maintenance of open spaces, wildlife habitats, landscape, woodland and heritage assets.
-
Proposing a layout which moved development away from the protected woodland and protected trees.
-
Creating a higher density layout without proposing taller buildings by using innovative housing typologies, a compact urban form, a mix of houses and flats and efficient plot layouts. This avoided the need for site access in the south and meant the existing site access could be used.
-
The proposed compact and consolidated layout has a lower carbon footprint and is less carbon-intensive to construct than the split-site option because it requires fewer roads and utility runs, less excavation and earthworks, and less site preparation and enabling infrastructure.
-
Designing homes around a community core comprising a central community square, community floorspace and uses within the new marker building and restored Grade II listed barn, allotments, orchard areas and informal play areas.
Overall, the consolidated design is landscape-led and delivers greater ecological, placemaking and community benefits than the split-site option would – without reducing the site allocation’s housing number requirement. Together, these benefits provided a compelling justification for the alternative design approach and departing from the adopted site allocation policy.
Challenging planning policy and a conventional view
Farmstead Road, Bellingham, Lewisham
Planning permission was granted in January 2023 for the demolition of existing buildings and the comprehensive redevelopment of the site to provide 24 affordable homes with associated landscaping, access, parking, cycle storage, refuse facilities and a substation.
The site is a backland and infill development plot within Bellingham Estate in Lewisham, which is a non-designated heritage asset as an Area of Special Local Character (ASLC).
Bellingham Estate is predominantly residential and was built by the London County Council between 1920 and 1923. Bellingham Estate was designed as a ‘Garden Estate’ that took inspiration from Ebenezer Howard's Garden City Movement, a “concept of affordable housing in a green and healthy environment, a coherent vision for the living environment and a strong sense of community”. The masterplan has a formal radial street pattern that extends out from Bellingham Green at its centre, with perimeter blocks of terraced cottages, semi-detached cottages and flats set within generous garden plots. Homes are predominantly two storeys high, with an Arts and Crafts architectural style, symmetrical features and a brown-and-red-brick material palette.
Backland and infill development sites often face planning policy resistance because of the difficulty of designing schemes that protect neighbouring amenity, respond positively to local character and deliver high-quality accommodation. This was true of this scheme because the Development Management Local Plan (2014) for Lewisham (now superseded) opposed the development of separate dwellings in the back gardens of specific ‘perimeter block’ urban typologies, such as Bellingham Estate. For decades, the mainstream planning consensus has been that these sites often constitute “town cramming” or “garden grabbing”. This is a Howardian perspective: the conventional view that filling urban gaps is harmful stems from the Garden City belief that compressing more housing into an existing footprint removes the “breathing room” necessary for wellbeing. Today, planning policy is shifting, as the new NPPF supports the effective use of land, including sensitive redevelopment or additional development within existing plots (Policy L2), and encourages appropriate increases in scale and density where the principles of well-designed places can be met (Policy DP3). However, this scheme not only had to challenge this conventional view and a local plan policy before today's more favourable NPPF; it also had to preserve Bellingham Estate as an ASLC.
This scheme successfully demonstrates how to create a context-led and well-designed place that promotes wellbeing while making effective use of land and optimising density. Moreover, the scheme demonstrates how two competing urban planning paradigms – the Garden City and the Compact City/urban intensification – can be aligned. This is achieved by:
-
The two gatehouse buildings create a welcoming frontage and site entrance, establish a street presence and integrate the scheme into the wider estate. The symmetrical pair echoes the ordered and balanced character of the estate's existing buildings.
-
The butterfly building was designed to follow the radial geometry of Bellingham Estate, making it feel related and connected to the estate by following its urban grain. The building's mass is broken into articulated wings and bays, complementing the rhythmic character of the estate's terraces and creating separation between neighbouring properties. It is also intentionally asymmetrical and inward-facing to safeguard neighbouring amenity and reduce overlooking. The building form also creates more dual- and triple-aspect homes with improved daylight, outlook and ventilation.
-
The buildings are arranged to create a coherent place and a series of connected shared green spaces that promote social interaction and strengthen community. The landscape strategy creates a green environment and supports quieter places to sit, areas for play and exercise, and spaces to meet friends and neighbours. The two wings of the butterfly building enclose the central courtyard and communal garden, ensuring that these amenity spaces are overlooked.
-
The roof forms, chimney features, brick detailing and façade composition complement the estate's Arts and Crafts architectural language.
The scheme's high-quality affordable homes, shared green spaces that promote social interaction and wellbeing, and contextually integrated built form, layout and appearance exemplify how a backland and infill development can achieve the core Garden City values of health, landscape and neighbourliness.
Concluding thoughts
Better outcomes for communities are not always achieved by following conventional paths, default options or the status quo. These two exemplary schemes demonstrate the value of challenging planning policy where an alternative design approach can better meet residential development objectives. Both show that questioning established planning and design conventions can unlock more effective ways to deliver the homes and places in which communities can thrive.
Part 2…
The next blog will review winning schemes that challenged more typical approaches often seen when developing homes on sites with particular constraints and circumstances in order to achieve high-quality, well-designed homes and places.